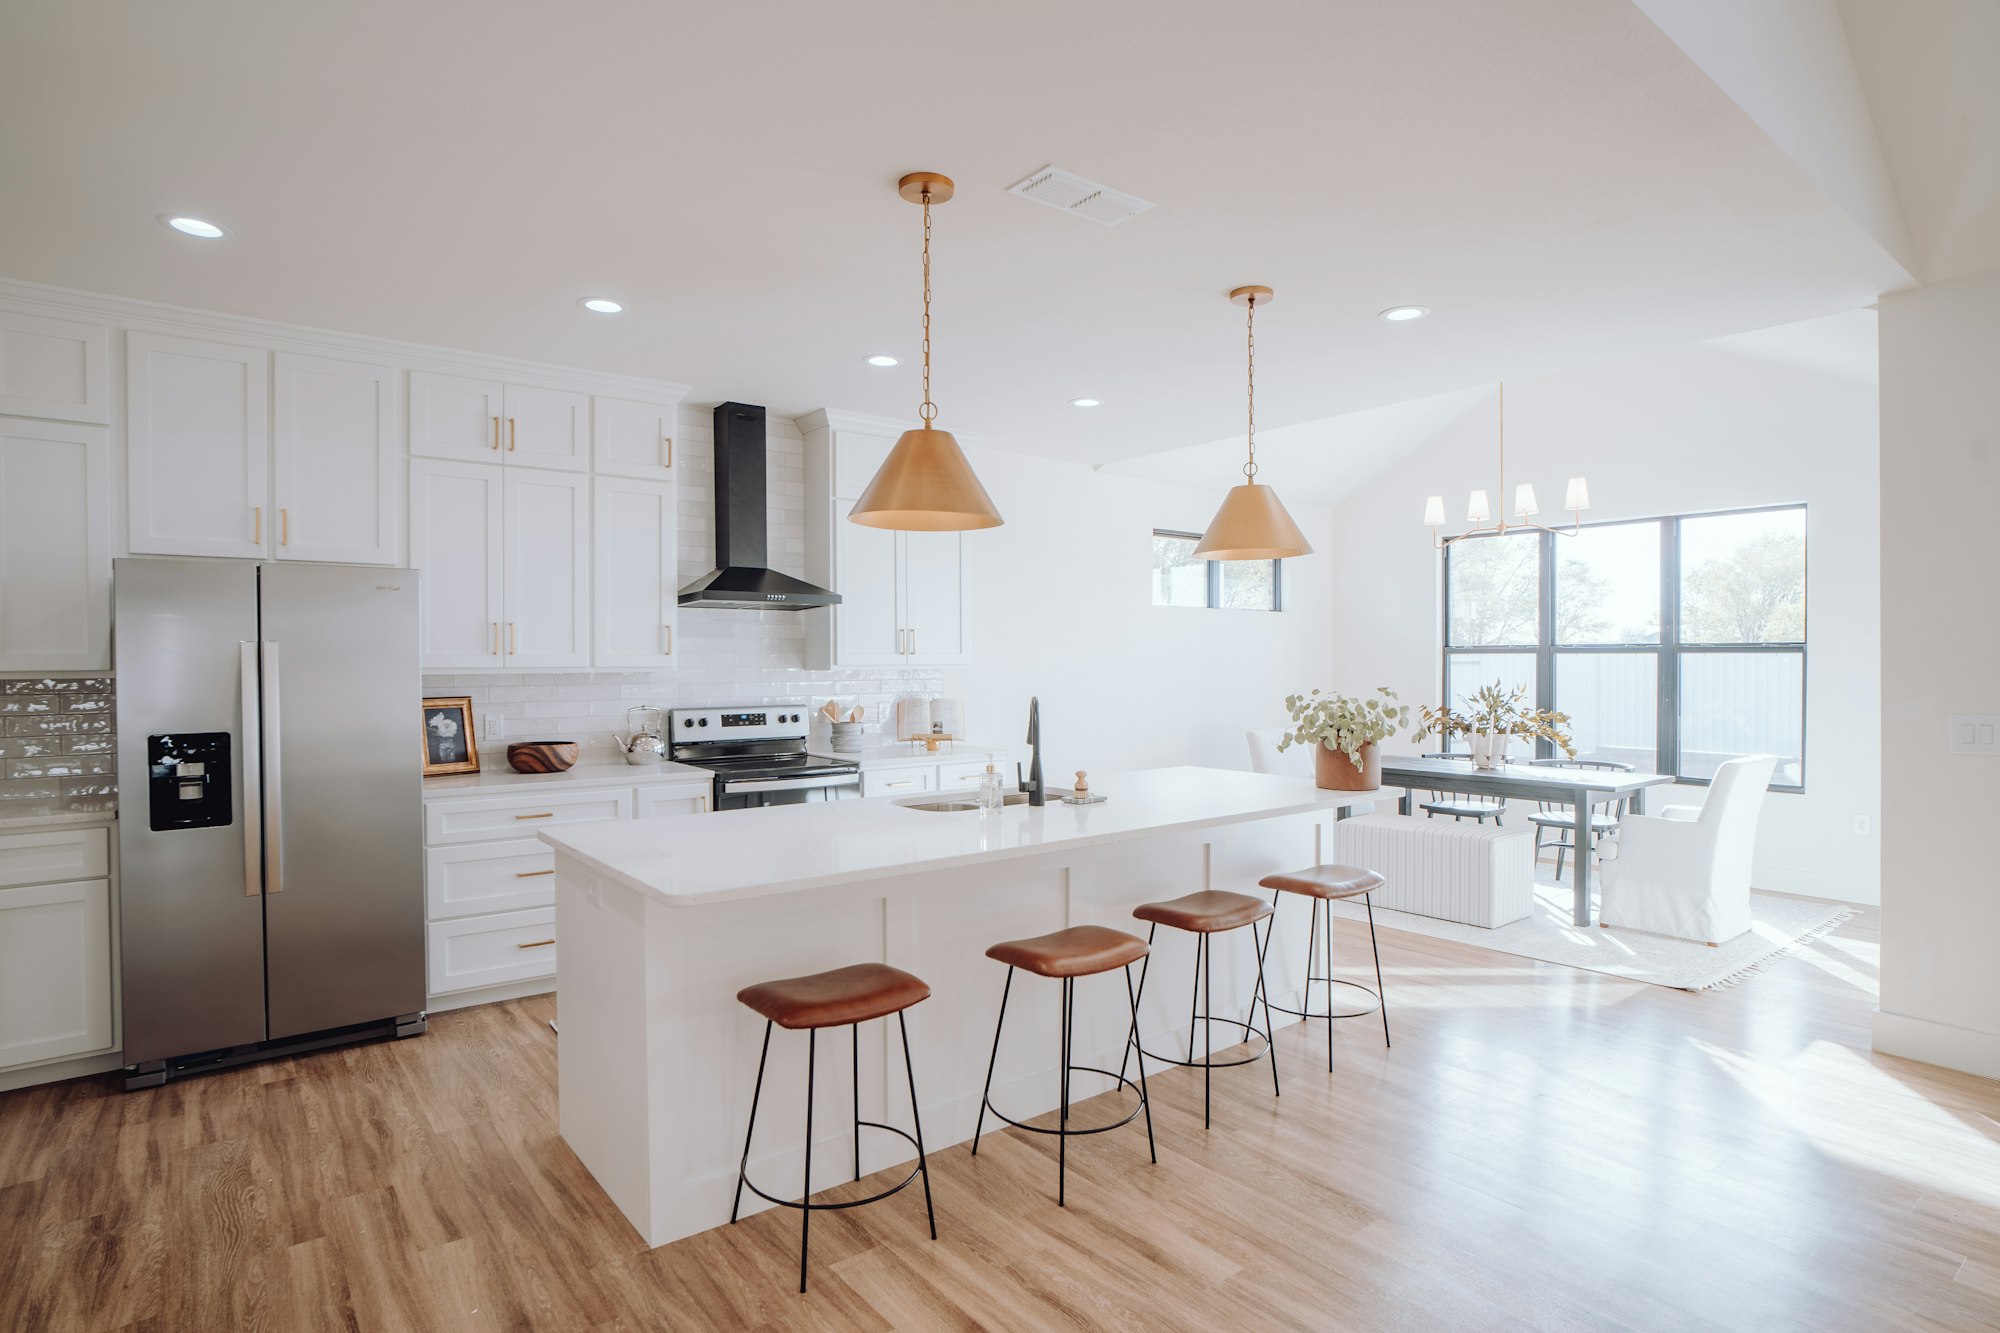
Skip to content
Mobile Home Ave

Mobile home floor plans

Single-wide, double-wide, triple-wide and modular homes, with typical sizes and tips for choosing a layout.

Layouts most families choose

Most manufactured homes use a split-bedroom plan. The main bedroom and its bathroom sit at one end, the other bedrooms share a bathroom at the opposite end, and the kitchen, dining area and living room fill the middle. Everyone gets some privacy, and no hallway runs the full length of the house.

How many bedrooms?

  • Two bedrooms: common in single-wides of about 900 to 1,200 square feet. A good fit for couples, retirees and rentals.
  • Three bedrooms: the most popular size, found in both single-wides and double-wides.
  • Four or five bedrooms: usually a double-wide or triple-wide over 1,800 square feet, often with a second living area or a flex room.

Check where the laundry sits, too. A laundry room by the back door keeps wet boots and muddy paws out of the living room. Still deciding on width? Read single-wide or double-wide: how to choose.
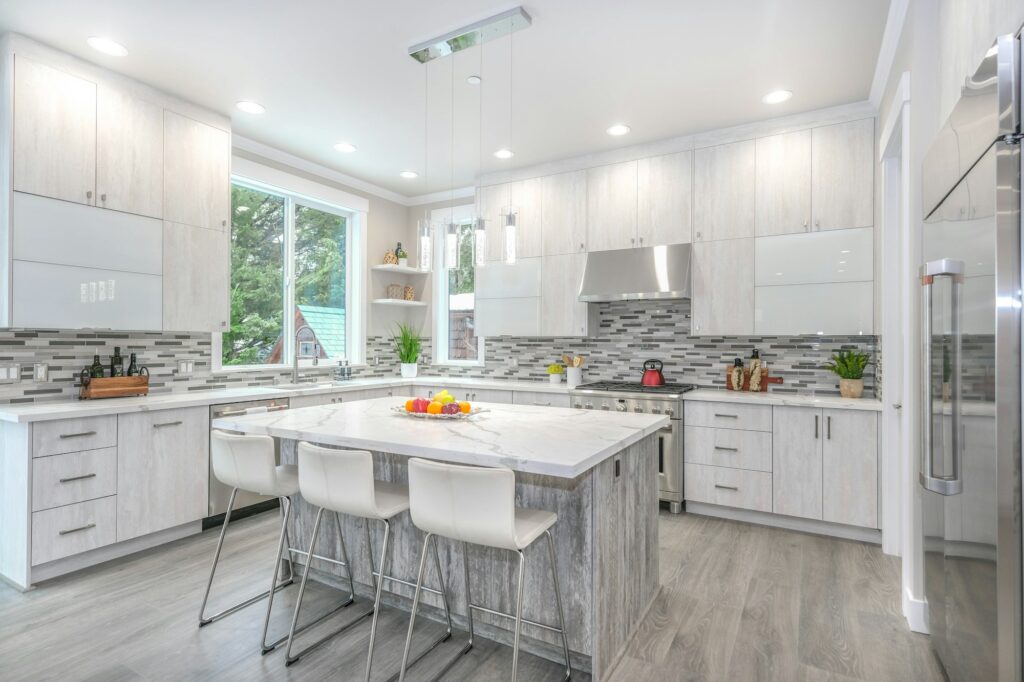
A white kitchen with gray cabinets and a breakfast bar

What you can change on a new home

When you order a new home from the factory, you choose more than the floor plan. Options depend on the manufacturer and model, but buyers often pick:

  • Siding and trim colors, and a shingle or metal roof
  • A covered porch, or a front built to add one later
  • Kitchen details such as an island, cabinet color and countertops
  • Flooring and appliance packages
  • A soaking tub, a walk-in shower, or both in the main bathroom
  • Extra insulation and better windows, which help with Texas summers

Ask us for the option sheet on any model you like. It lists each choice and what it adds to the price.

How to read a floor plan

Manufactured home sizes are written as width by length, such as 16 x 76 or 32 x 68. Treat those numbers as the nominal size. The square footage on a listing may not equal width times length, because manufacturers measure a little differently, so compare the living-space figure when you shop.

On any plan, look at:

  • Where the doors are. Your porch, steps and driveway need to line up with them on your lot.
  • Where the water heater and electrical panel sit, which affects how utilities are hooked up.
  • Closets and storage. They're on the plan but easy to miss when you're looking at the rooms.
  • The overall length. Longer homes need more room on your lot and a clear path for the delivery truck.

Floor plan questions

Can I get a copy of a floor plan?

Yes. Ask us for the plan of any home on the site and we'll send it by email or text.

Can walls be moved on a new home?

Some manufacturers allow small changes, such as opening the wall between the kitchen and living room or adding a door. Structural changes usually aren't possible. We'll check what the factory allows for the model you like.

Do floor plans include the porch?

Usually not. Porches, decks and steps are built on site and priced separately. Some models have a recessed porch built into the home.

What size home fits my lot?

Send us the lot size and a survey or plat if you have one. We'll check setbacks, driveway access and the delivery route before you choose a model.

Want the floor plan for a home?

Tell us the size and number of bedrooms you want, and we'll send plans that fit your budget.

Not sure which home is right for you?

Tell us your budget, how many bedrooms you need and where the home will go. We'll send you a short list of homes that fit, usually the same day.

No obligation. We only use your details to contact you about homes.